Search Filter

Filters

Studio 1

More
  • Name
    Bed / Bath
    Base Rent *
    Sq. Ft. **
    Layout
    Specials
     
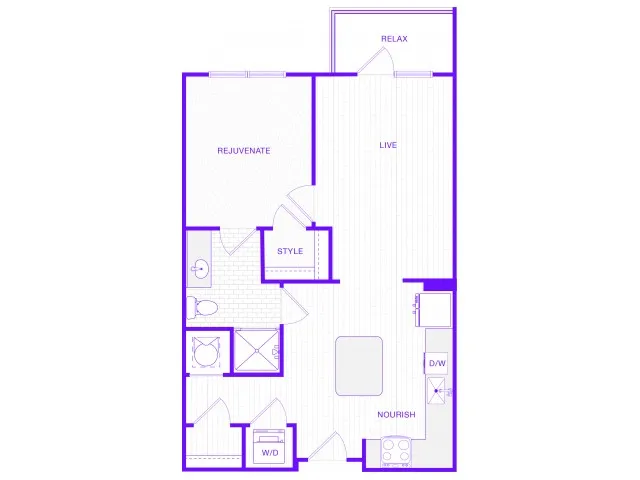
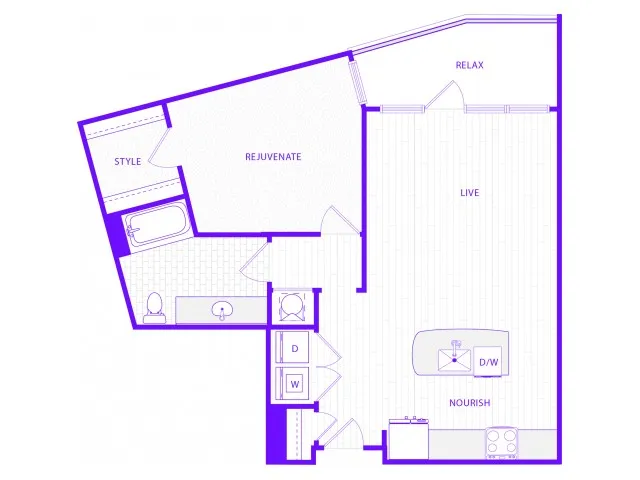
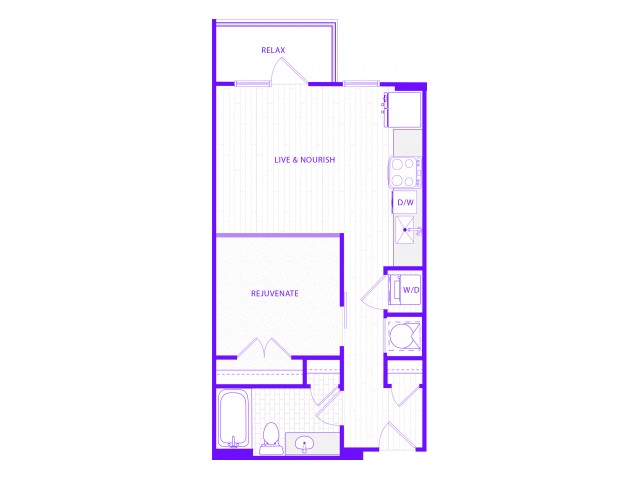
  • Studio One Bath (623 SF)
    Studio
    Total Monthly Leasing Price Starting from $1,478 Base Rent: $1,383+/month 12mo lease
    623
  • Name
    Bed / Bath
    Base Rent *
    Sq. Ft. **
    Layout
    Specials
     
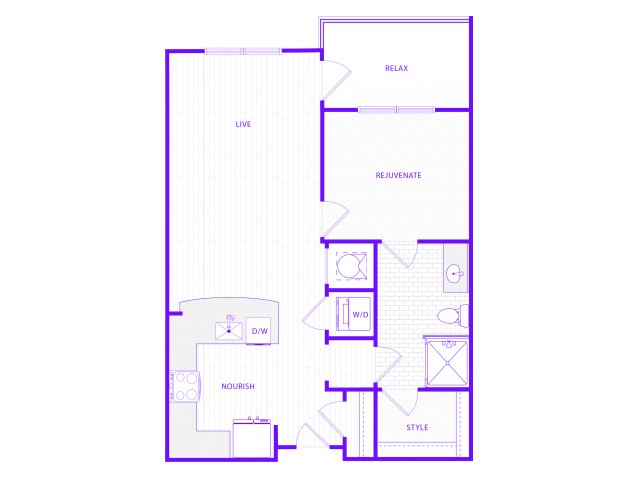
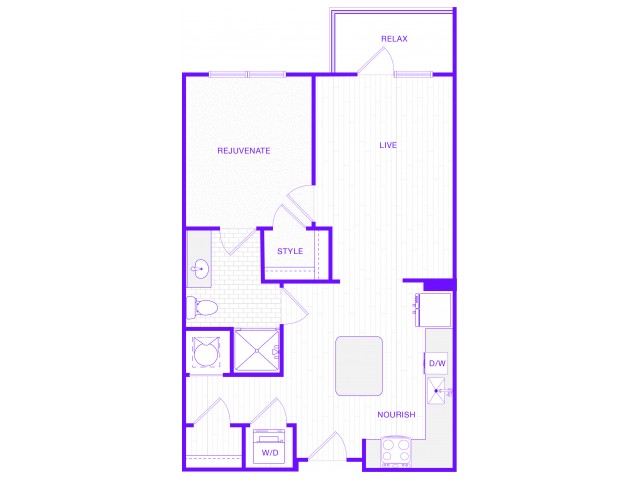
  • 1 bd / 1 ba
    Total Monthly Leasing Price Starting from $1,471 Base Rent: $1,376+/month 12mo lease
    749
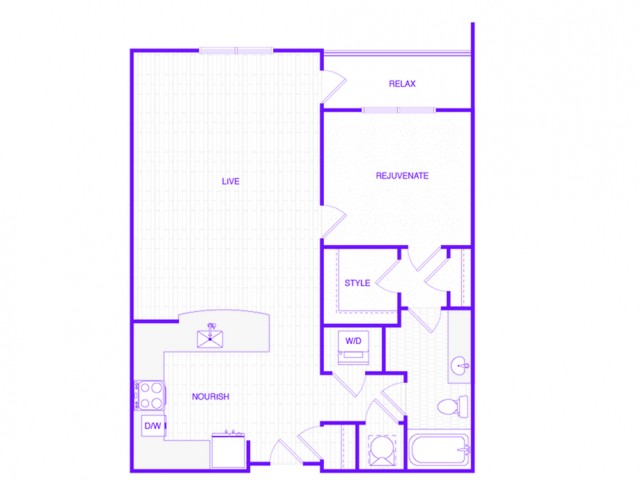
  • 1 bd / 1 ba
    Total Monthly Leasing Price Starting from $1,563 Base Rent: $1,468+/month 12mo lease
    784
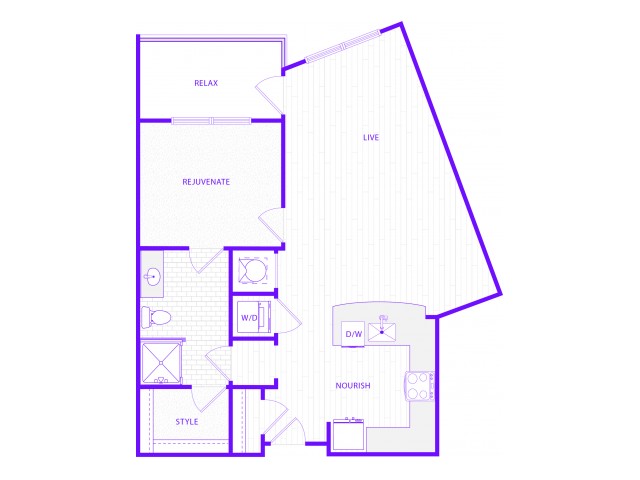
  • 1 bd / 1 ba
    —
    810
  • 1 bd / 1 ba
    —
    846
  • 1 bd / 1 ba
    —
    857
  • 1 bd / 1 ba
    —
    959
  • 1 bd / 1 ba
    —
    1,049
  • 1 bd / 1 ba
    —
    1,084
  • Name
    Bed / Bath
    Base Rent *
    Sq. Ft. **
    Layout
    Specials
     
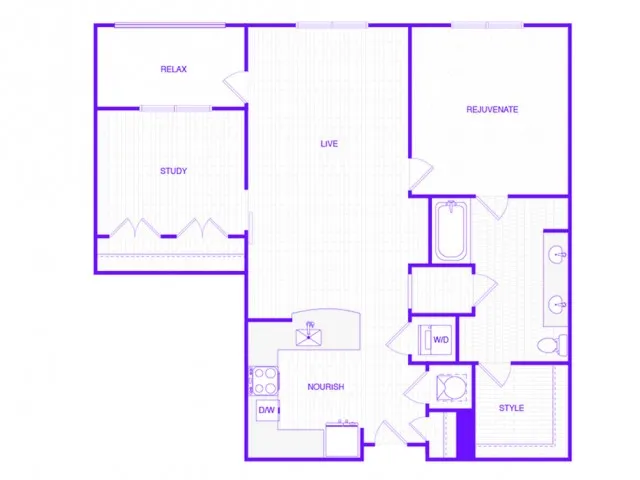
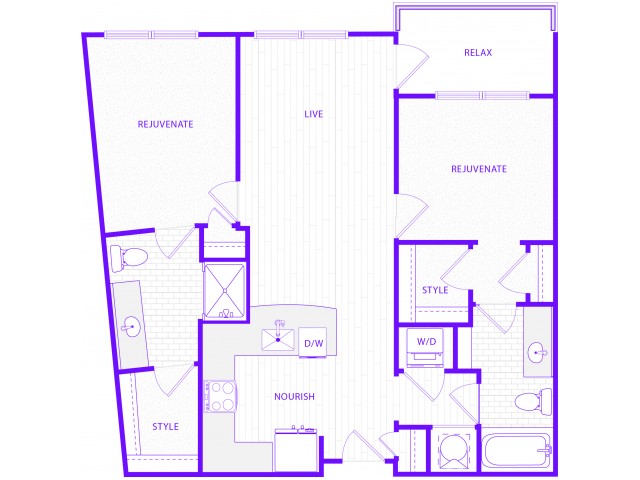
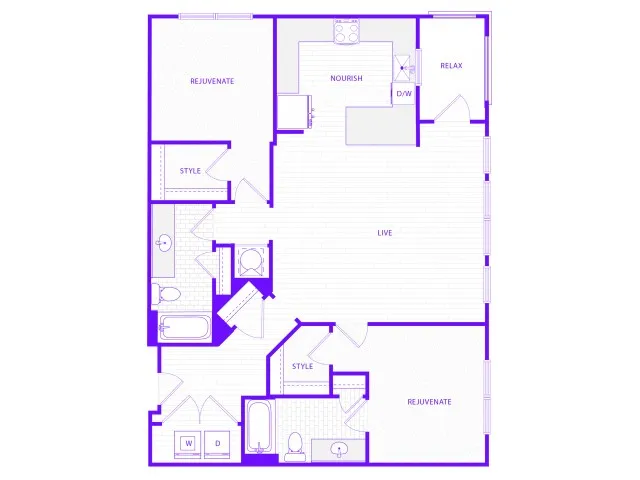
  • Two Bedroom Two Bath (1034 SF)
    2 bd / 2 ba
    Total Monthly Leasing Price Starting from $1,881 Base Rent: $1,786+/month 8mo lease
    1,034
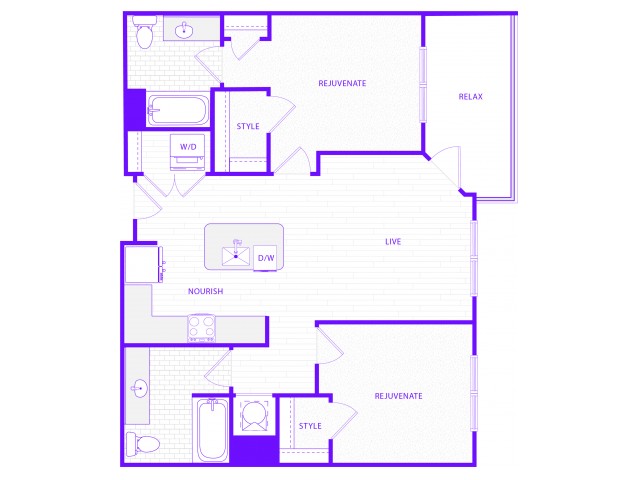
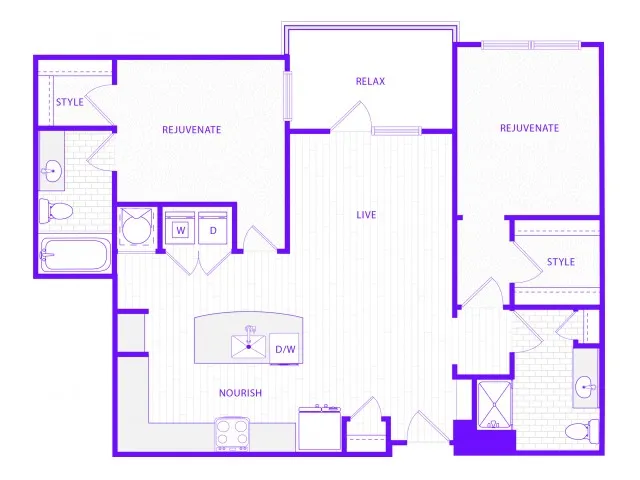
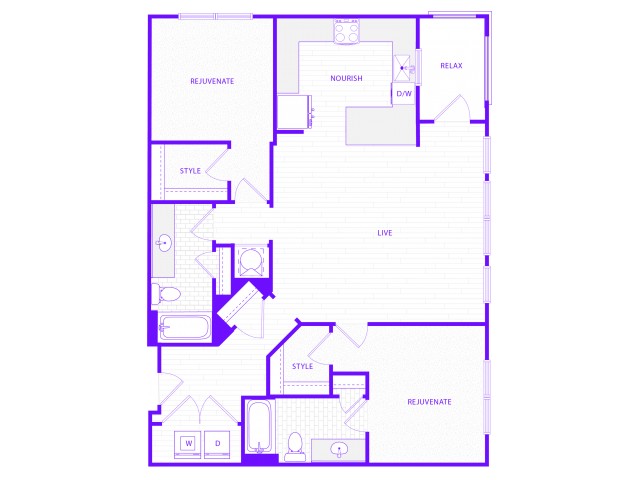
  • 2 bd / 2 ba
    —
    1,065
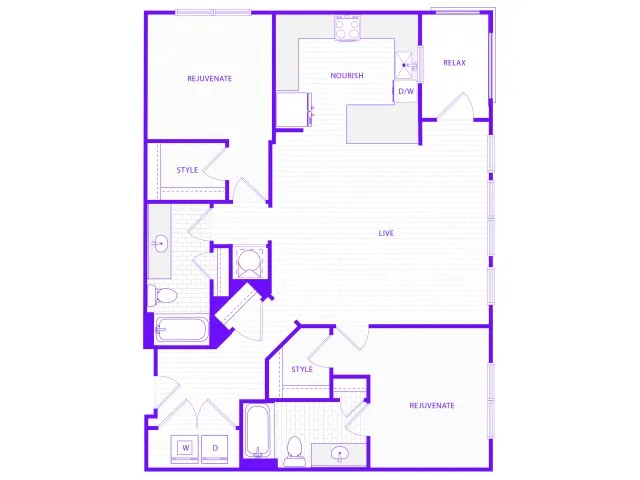
  • 2 bd / 2 ba
    Total Monthly Leasing Price $2,260
    1,200
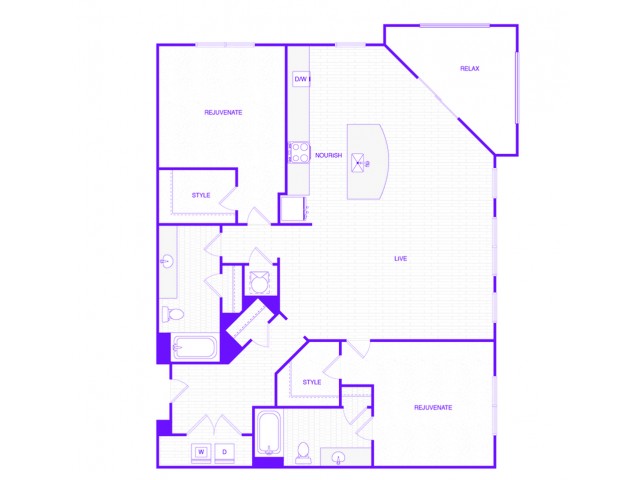
  • 2 bd / 2 ba
    Total Monthly Leasing Price Starting from $2,033 Base Rent: $1,938+/month 9mo lease
    1,252
  • 2 bd / 2 ba
    —
    1,315
  • 2 bd / 2 ba
    Total Monthly Leasing Price Starting from $2,043 Base Rent: $1,948+/month 9mo lease
    1,338
  • 2 bd / 2 ba
    Total Monthly Leasing Price Starting from $2,241 Base Rent: $2,146+/month 9mo lease
    1,384
  • 2 bd / 2 ba
    —
    1,384
  • 2 bd / 2 ba
    —
    1,431
  • Name
    Bed / Bath
    Base Rent *
    Sq. Ft. **
    Layout
    Specials
     
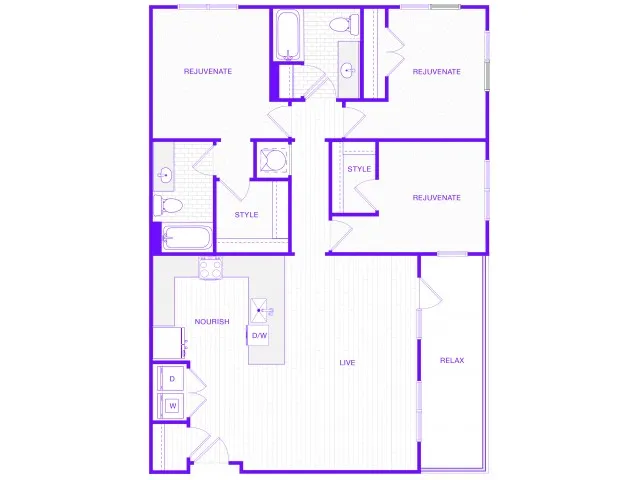
  • 3 bd / 2 ba
    —
    1,543

Floor plans are artist’s rendering. All dimensions are approximate. Actual product and specifications may vary in dimension or detail. Not all features are available in every rental home. Please see a representative for details.


*Pricing and availability are subject to change. Rent is based on monthly frequency. Additional fees may apply, such as but not limited to package delivery, trash, water, amenities, etc.
** Floor plans are artist’s rendering. All dimensions are approximate. Actual product and specifications may vary in dimension or detail. Not all features are available in every rental home. Please see a representative for details.​